1000 FELL ST #624
1000 FELL ST #624
1000 FELL ST #624
1000 FELL ST #624
1000 FELL ST #624
1000 FELL ST #624
1000 FELL ST #624
1000 FELL ST #624
1000 FELL ST #624
1000 FELL ST #624
1000 FELL ST #624
1000 FELL ST #624
1000 FELL ST #624
1000 FELL ST #624
1000 FELL ST #624
1000 FELL ST #624
1000 FELL ST #624
1000 FELL ST #624
1000 FELL ST #624
1000 FELL ST #624
1000 FELL ST #624
1000 FELL ST #624
1000 FELL ST #624
1000 FELL ST #624
1000 FELL ST #624
1000 FELL ST #624
1000 FELL ST #624
1000 FELL ST #624
1000 FELL ST #624
1000 FELL ST #624
1000 FELL ST #624
1000 FELL ST #624
1000 FELL ST #624
1000 FELL ST #624
1000 FELL ST #624
1000 FELL ST #624
1000 FELL ST #624
1000 FELL ST #624
1000 FELL ST #624
1000 FELL ST #624
1000 FELL ST #624
1000 FELL ST #624
1000 FELL ST #624
1000 FELL ST #624
SEE ALL PHOTOS
1000 FELL ST #624
1000 FELL ST #624
1000 FELL ST #624
1000 FELL ST #624
1000 FELL ST #624
1000 FELL ST #624
1000 FELL ST #624
1000 FELL ST #624
1000 FELL ST #624
1000 FELL ST #624
1000 FELL ST #624
1000 FELL ST #624
1000 FELL ST #624
1000 FELL ST #624
1000 FELL ST #624
1000 FELL ST #624
1000 FELL ST #624
1000 FELL ST #624
1000 FELL ST #624
1000 FELL ST #624
1000 FELL ST #624
1000 FELL ST #624
1000 FELL ST #624
1000 FELL ST #624
1000 FELL ST #624
1000 FELL ST #624
1000 FELL ST #624
1000 FELL ST #624
1000 FELL ST #624
1000 FELL ST #624
1000 FELL ST #624
1000 FELL ST #624
1000 FELL ST #624
1000 FELL ST #624
1000 FELL ST #624
1000 FELL ST #624
1000 FELL ST #624
1000 FELL ST #624
1000 FELL ST #624
1000 FELL ST #624
1000 FELL ST #624
1000 FELL ST #624
1000 FELL ST #624
1000 FELL ST #624
Leased

1000 FELL ST #624

1000 FELL STREET Unit: 624, BALTIMORE, MD 21231

$3,100/month
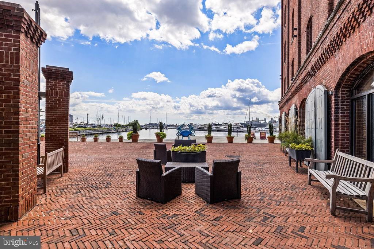
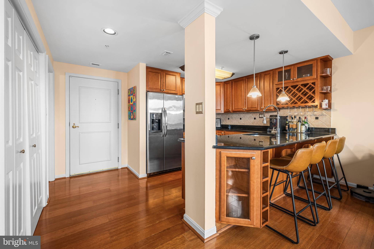
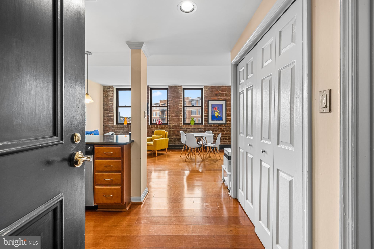
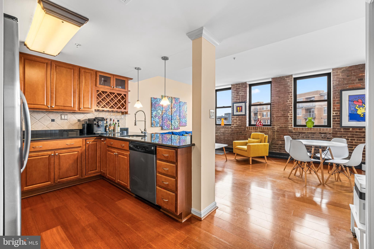
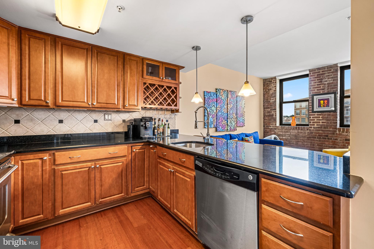
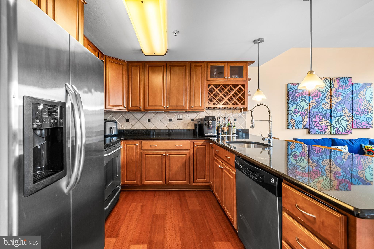
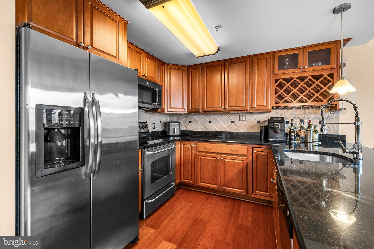
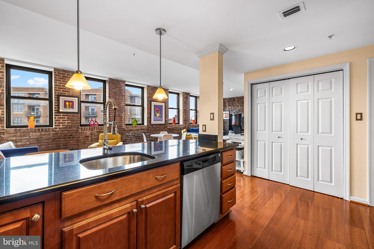
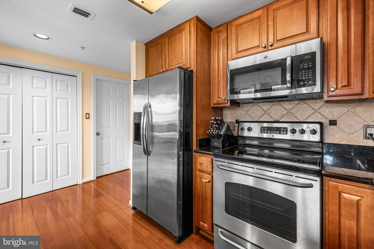
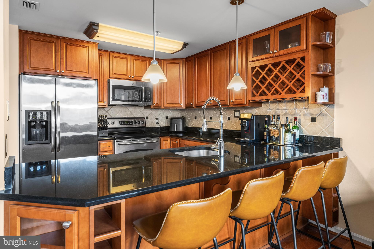
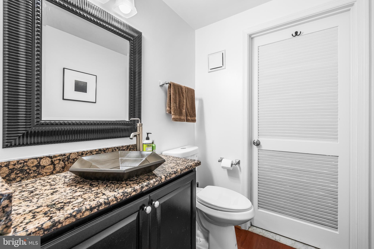
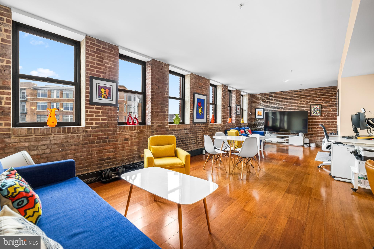
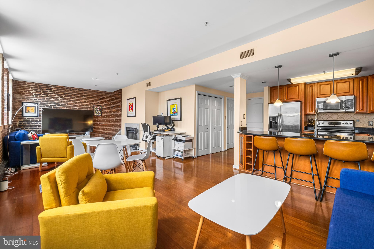
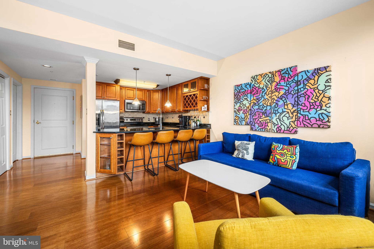
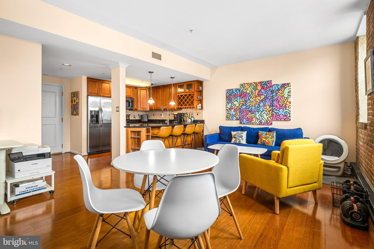
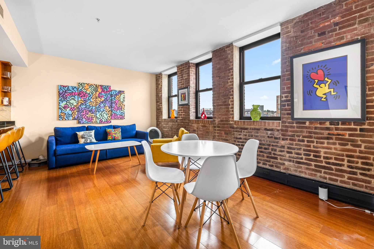

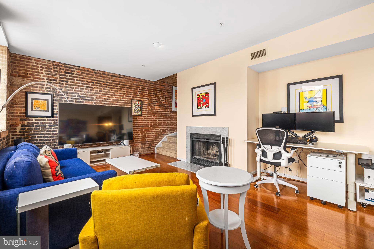
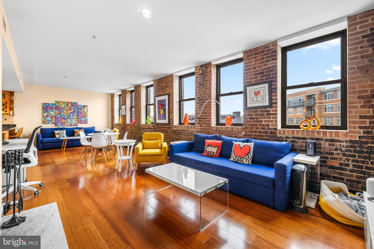
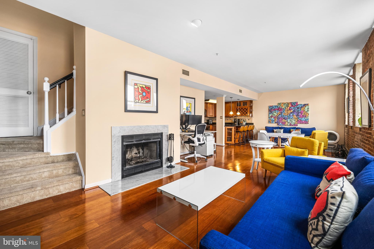
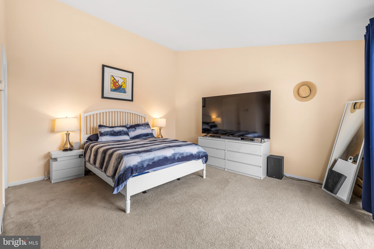
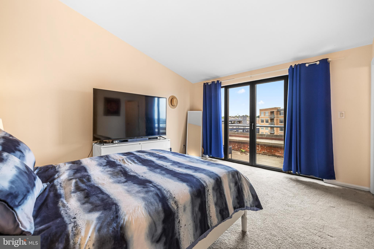
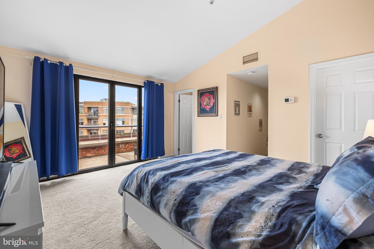
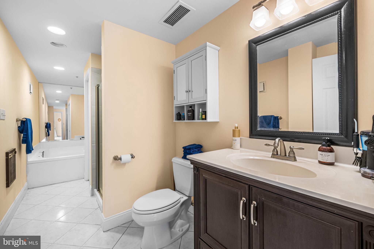
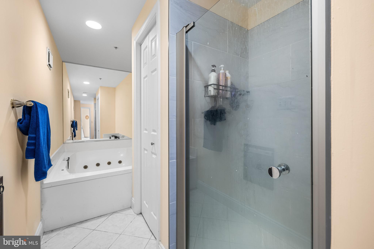
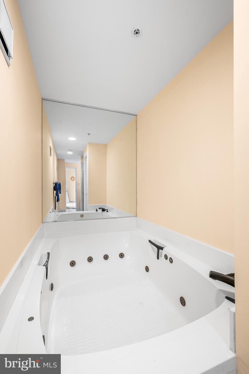
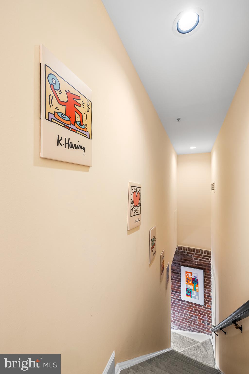
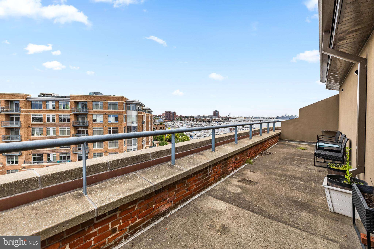
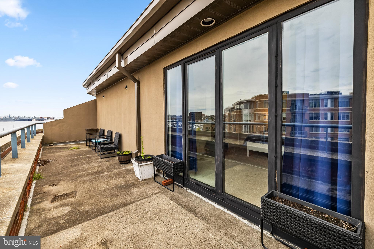
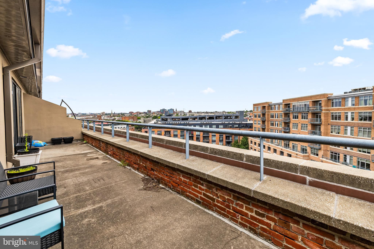
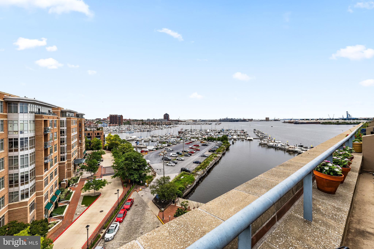
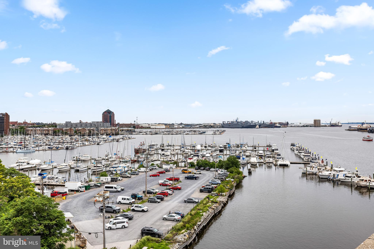
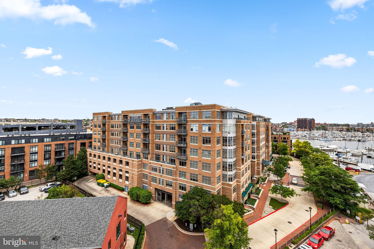
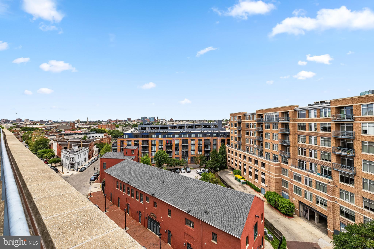
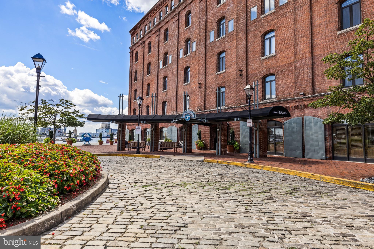
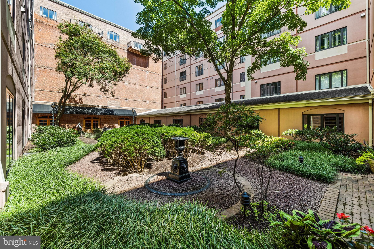
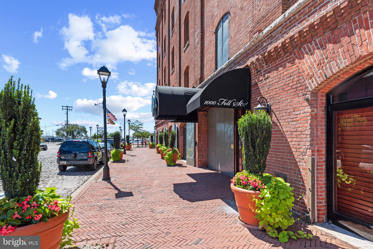
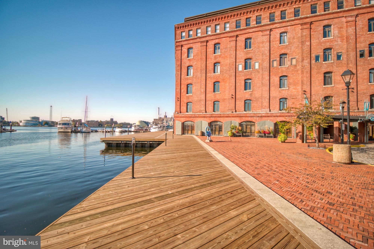
Visit this historic Fells Point waterfront two-level, one-bedroom updated penthouse condominium with a private 33' terrace, and attached garage parking. The Private 33' terrace offers sweeping harbor/water and city views. The condominium showcases an open floor plan with exposed brick walls, a large living room and dining room combination, wood burning fireplace, and hardwood floors. The gourmet kitchen has stainless steel appliances, granite countertops, and a breakfast bar. The entry-level also has a half bath and a separate laundry room. The second-floor master bedroom suite has a master bath w/ jetted tub & stand-up shower.

1
bed

2
baths

1,495 Sq.Ft. LIVING AREA

LINDA FREDEKING

LINDA FREDEKING

Features & Amenities

Interior

  • total bedrooms1
  • Total bathrooms2
  • full bathroom1
  • half bathroom1
  • Flooring Carpet, Hardwood
  • APPLIANCES Washer, Dryer, Stove, Refrigerator, Microwave
  • other interior Features Breakfast Area, Combination Dining/Living, Dining Area, Elevator, Floor Plan - Open, Kitchen - Gourmet, Upgraded Countertops, Wood Floors

Area & Lot

  • Status Leased
  • Living Area1,495 Sq.Ft.
  • MLS® IDMDBA2169716
  • TypeResidential
  • YEAR BUILT1900
  • Architecture StylesBi-level

Exterior

  • STORIES2
  • Garage Space1.0
  • water SourcePublic
  • utilitiesCable TV Available, Electric Available, Phone Available
  • parkingAttached Garage
  • HEAT TYPEForced Air
  • AIR CONDITIONINGCentral A/C
  • sewerPublic Sewer
  • Disability FeaturesNone
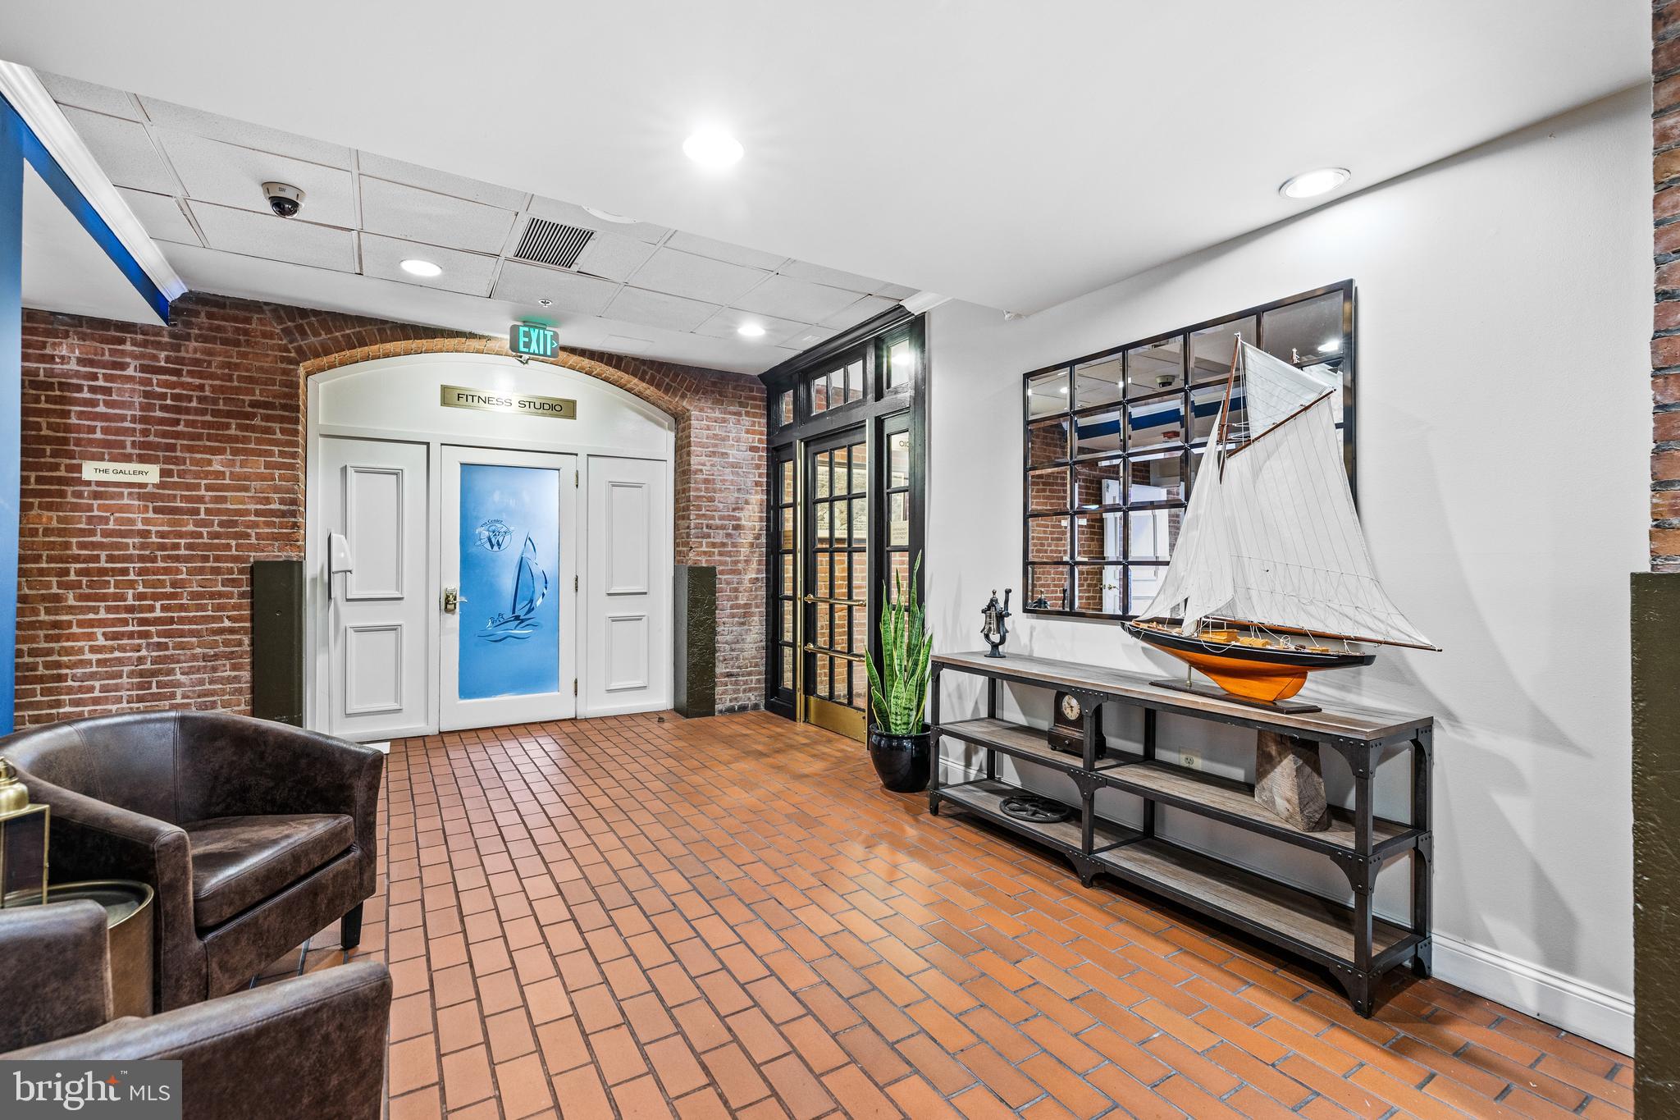
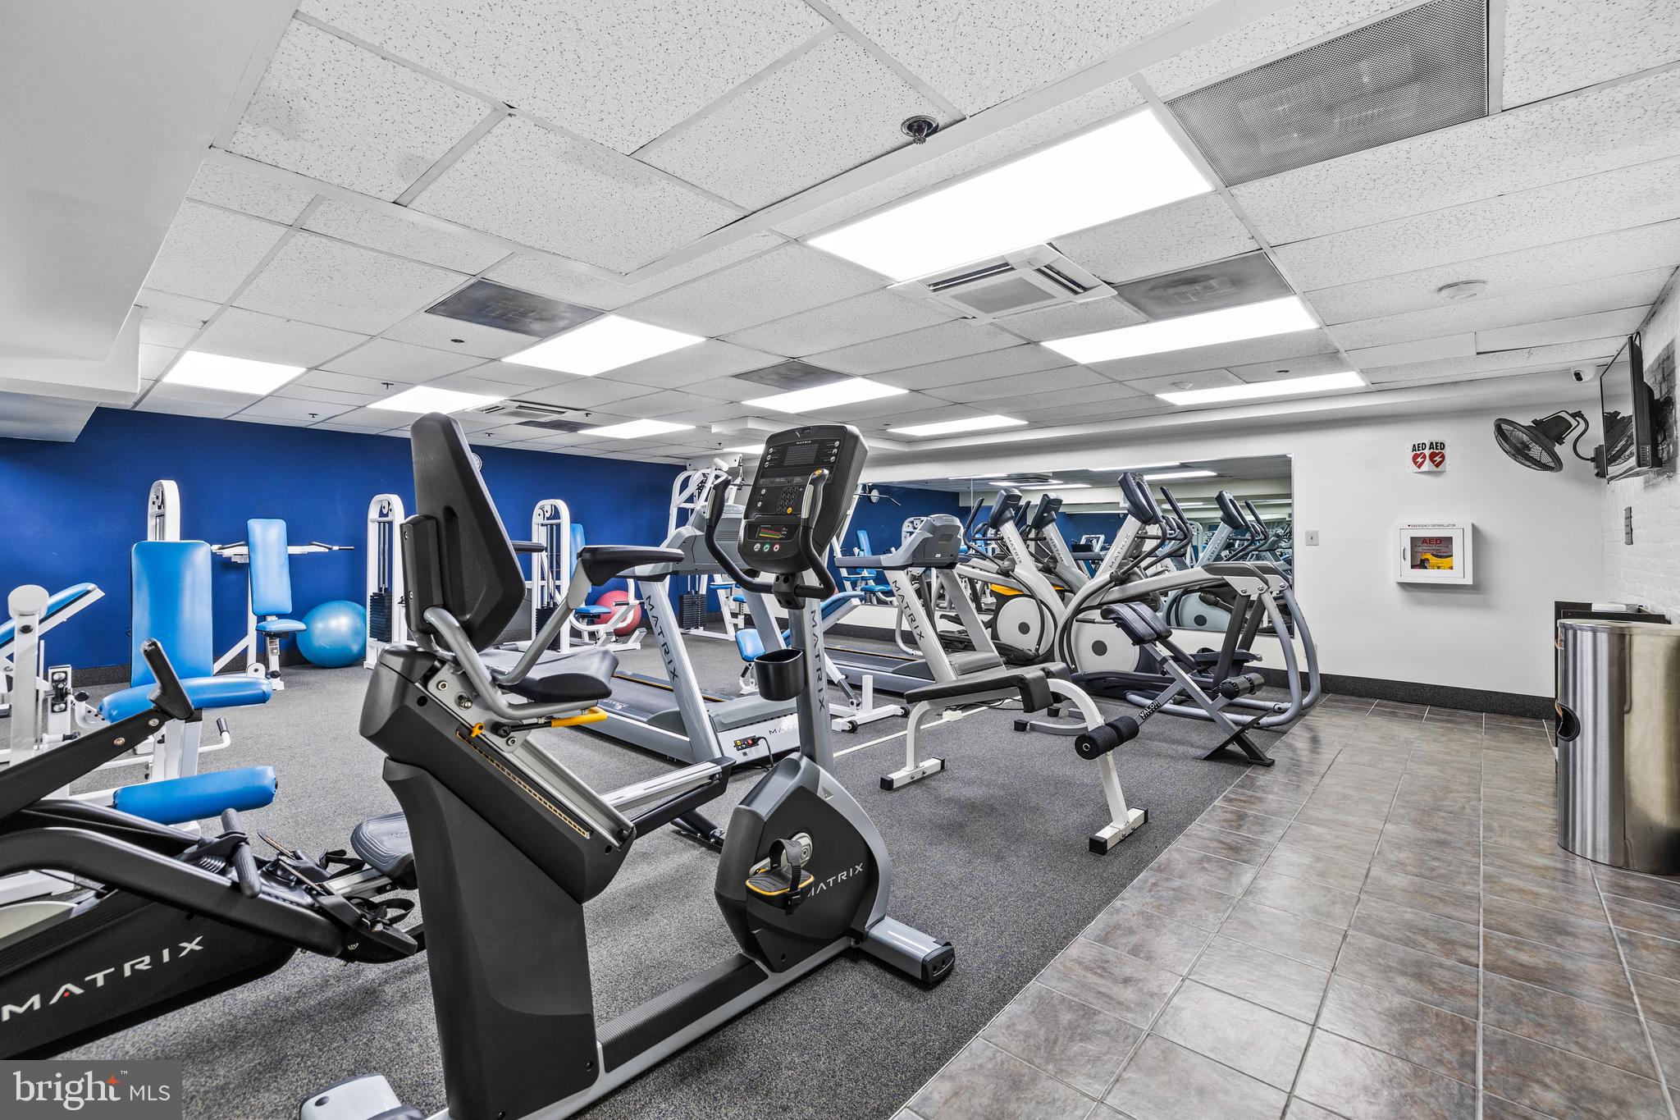
  • HOA AmenitiesElevator, Exercise Room
  • security FeaturesSecurity System
  • other exterior FeaturesExterior Lighting, Sidewalks, Street Lights

Financial

  • Lease Price$3,100/mo
  • Zoning RESIDENTIAL

Work With Us

The Fredeking Team would love the opportunity to represent you in the purchase or sale of your home. We promise to work diligently and with integrity to guide you through. We take great pleasure in what we do and strive to make this an enjoyable process. We look forward to it getting started.

Follow Us on Instagram