11 STONERIDGE
11 STONERIDGE
11 STONERIDGE
11 STONERIDGE
11 STONERIDGE
11 STONERIDGE
11 STONERIDGE
11 STONERIDGE
11 STONERIDGE
11 STONERIDGE
11 STONERIDGE
11 STONERIDGE
11 STONERIDGE
11 STONERIDGE
11 STONERIDGE
11 STONERIDGE
11 STONERIDGE
11 STONERIDGE
11 STONERIDGE
11 STONERIDGE
11 STONERIDGE
11 STONERIDGE
11 STONERIDGE
11 STONERIDGE
11 STONERIDGE
11 STONERIDGE
11 STONERIDGE
11 STONERIDGE
11 STONERIDGE
11 STONERIDGE
11 STONERIDGE
SEE ALL PHOTOS
11 STONERIDGE
11 STONERIDGE
11 STONERIDGE
11 STONERIDGE
11 STONERIDGE
11 STONERIDGE
11 STONERIDGE
11 STONERIDGE
11 STONERIDGE
11 STONERIDGE
11 STONERIDGE
11 STONERIDGE
11 STONERIDGE
11 STONERIDGE
11 STONERIDGE
11 STONERIDGE
11 STONERIDGE
11 STONERIDGE
11 STONERIDGE
11 STONERIDGE
11 STONERIDGE
11 STONERIDGE
11 STONERIDGE
11 STONERIDGE
11 STONERIDGE
11 STONERIDGE
11 STONERIDGE
11 STONERIDGE
11 STONERIDGE
11 STONERIDGE
11 STONERIDGE
For Sale

11 STONERIDGE

11 STONERIDGE COURT, BALTIMORE, MD 21239

$318,900
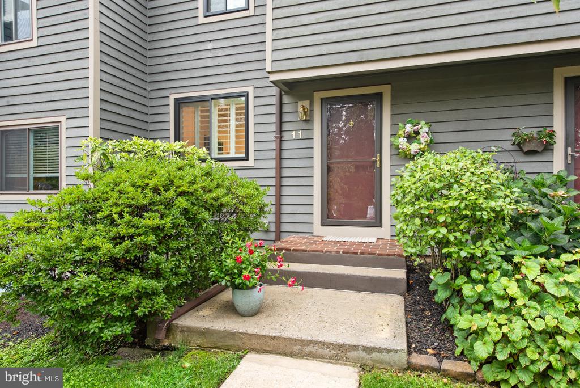
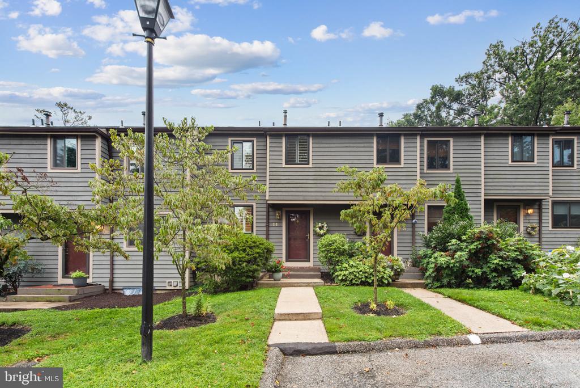
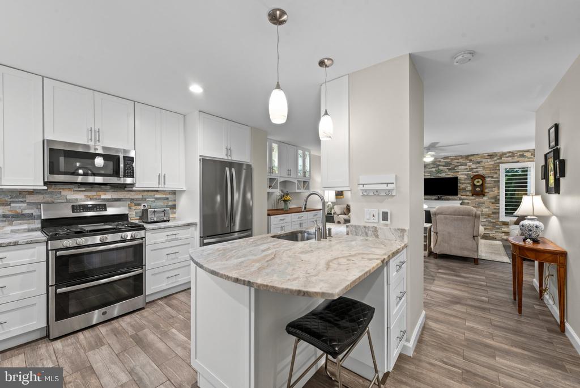
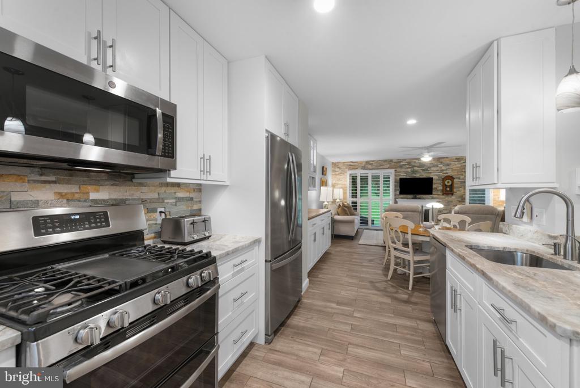
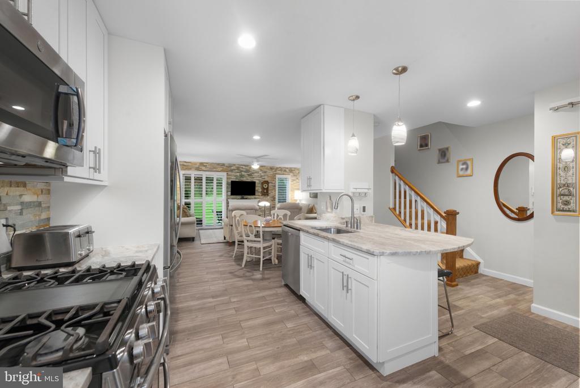
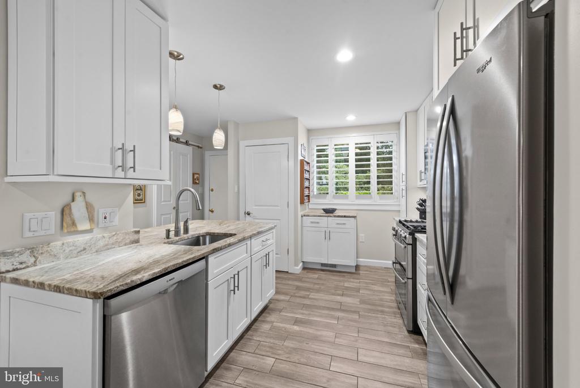
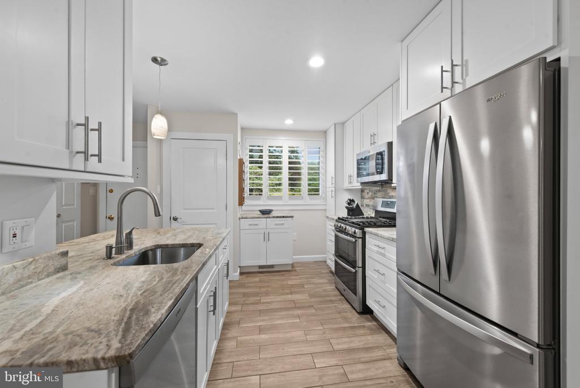
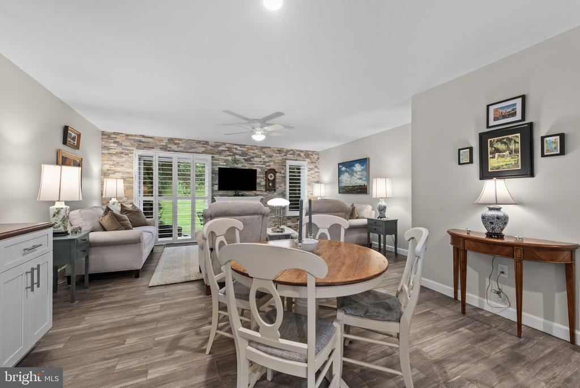
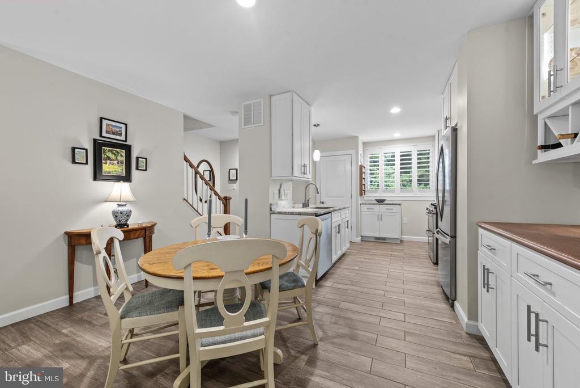
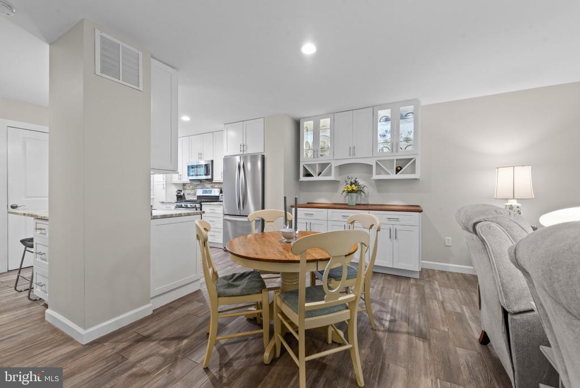
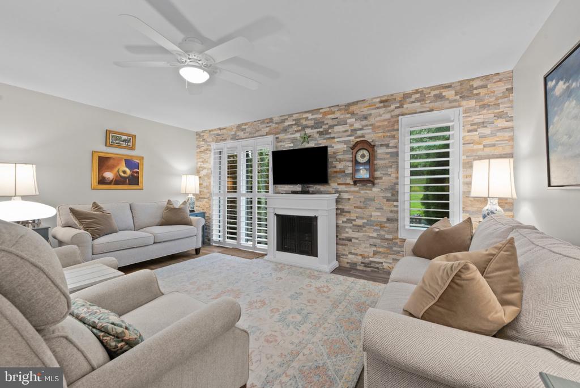
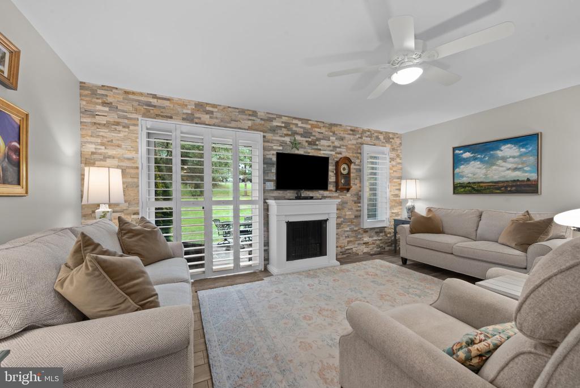
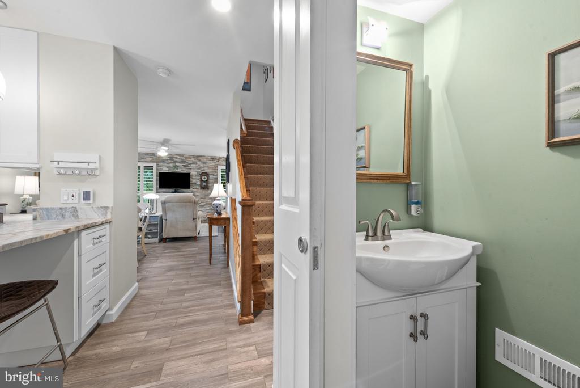
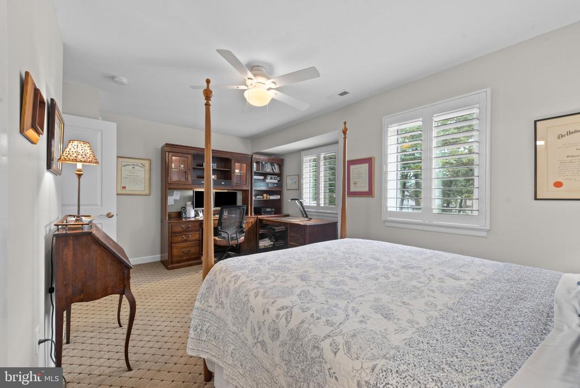
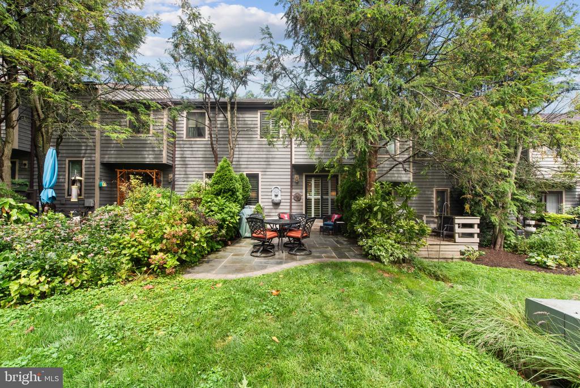
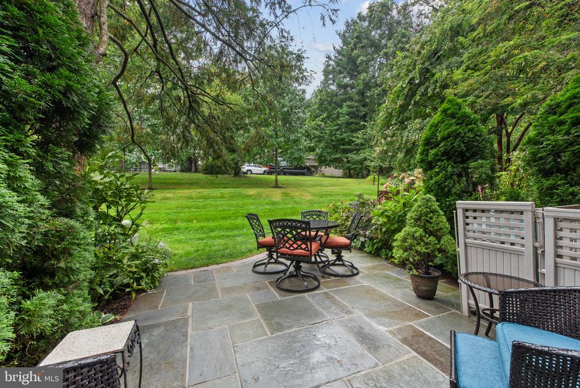
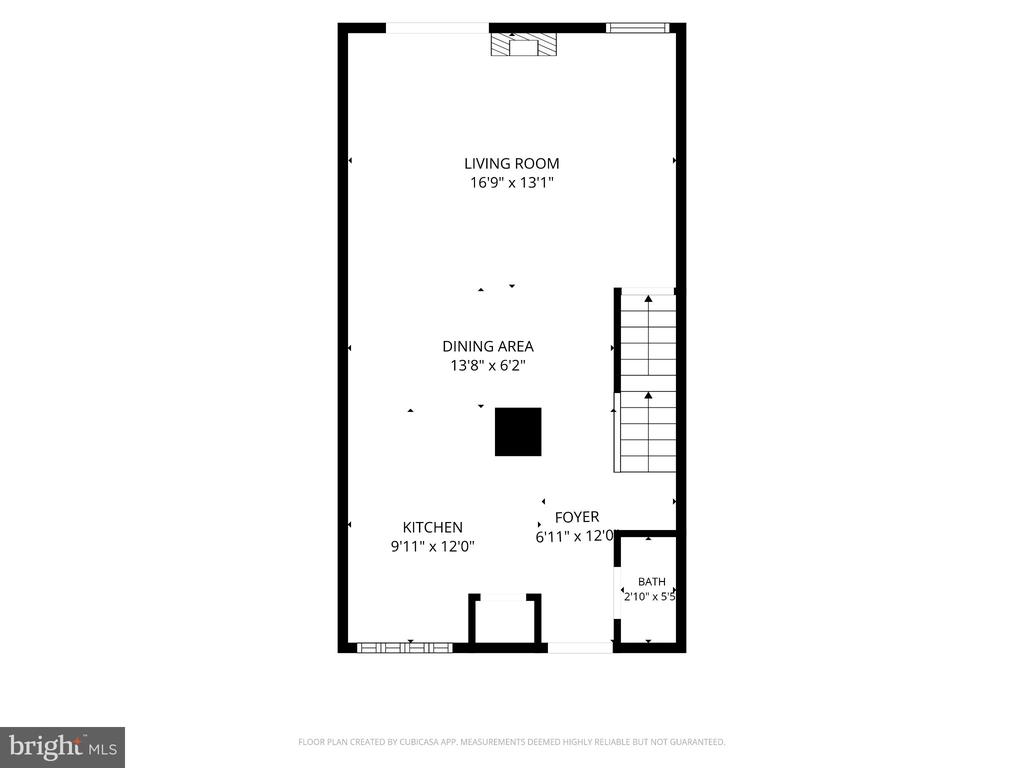
Beautifully renovated and thoughtfully designed, this sophisticated three-level townhome in gated Stoneoaks offers approximately 1,542 square feet of refined, low-maintenance living in the highly desirable Stoneleigh school district. The main level features an inviting open living and dining area with an electric fireplace and stone accents, flowing seamlessly into a beautifully renovated kitchen with granite countertops, updated cabinetry and appliances, and under-cabinet lighting. A convenient half bath with barn doors makes thoughtful use of space, while a slider opens to a private bluestone patio surrounded by mature landscaping--an idyllic setting for entertaining or quiet relaxation.

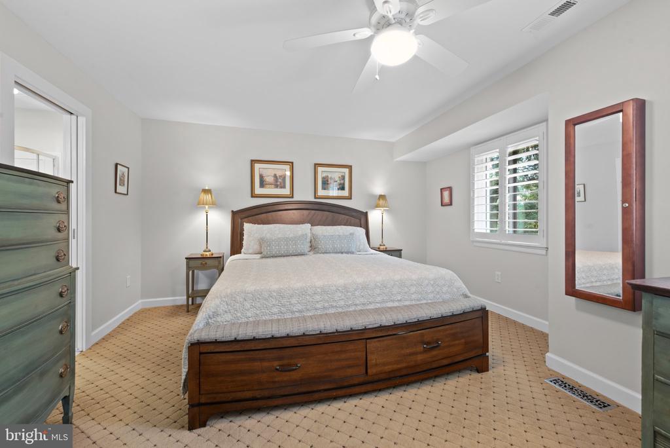
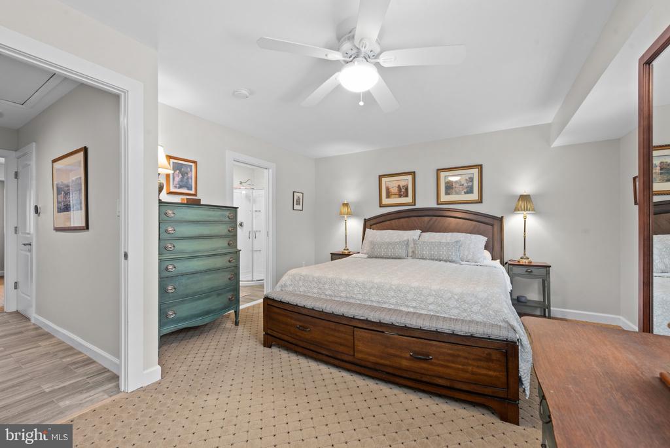
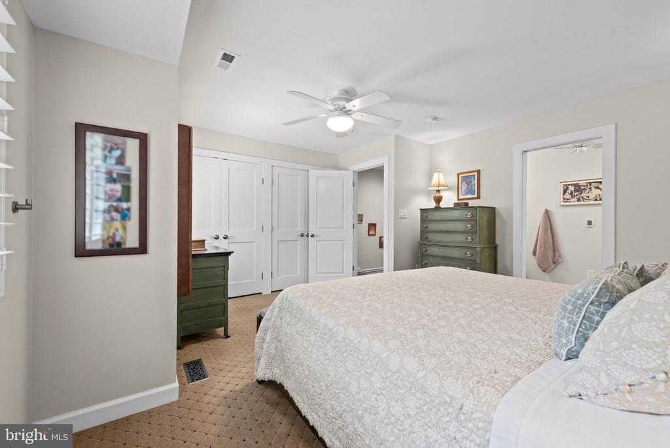
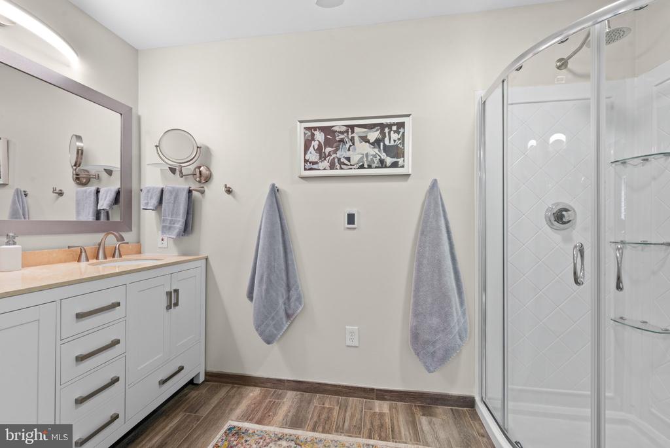
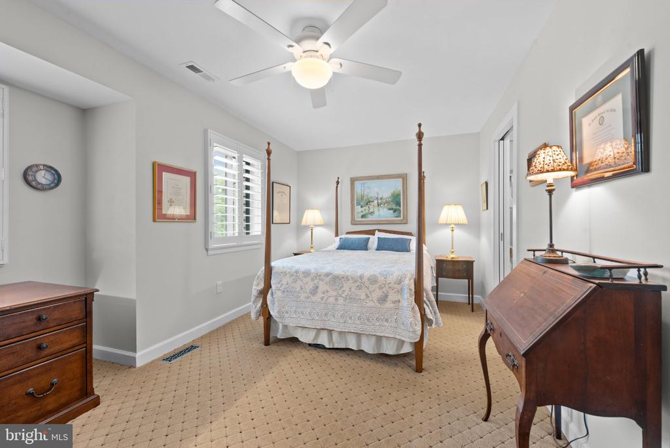
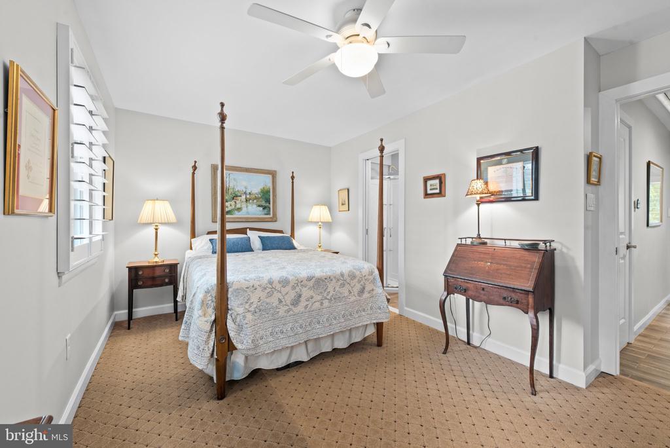
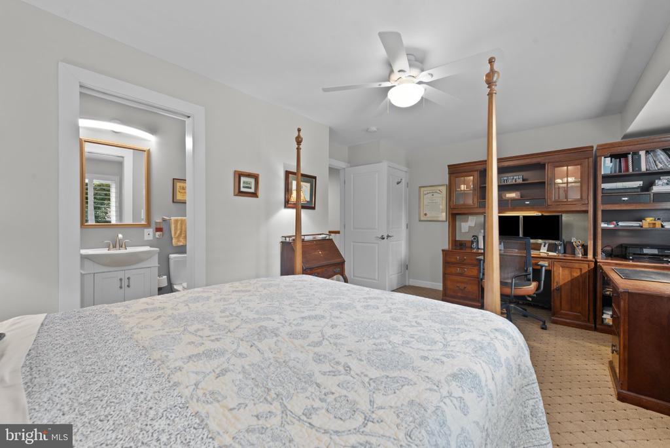
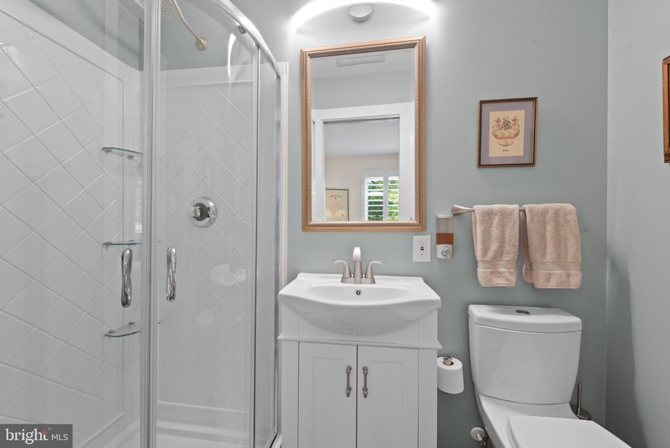
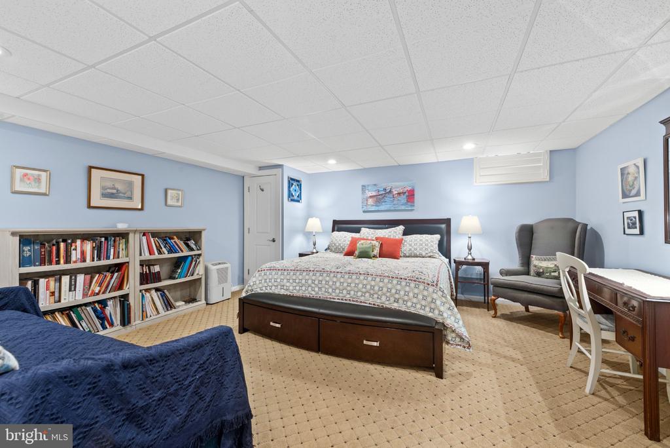
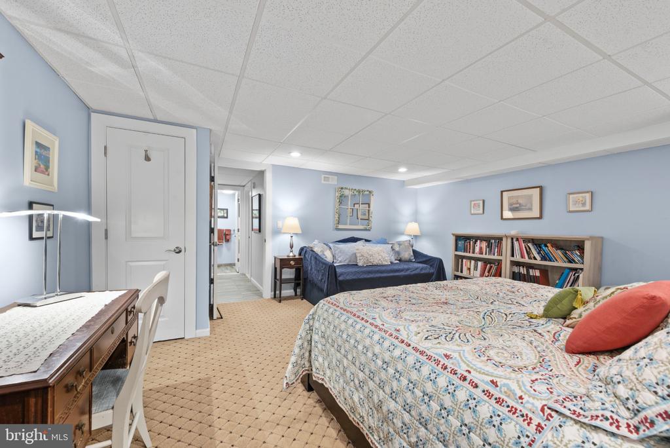
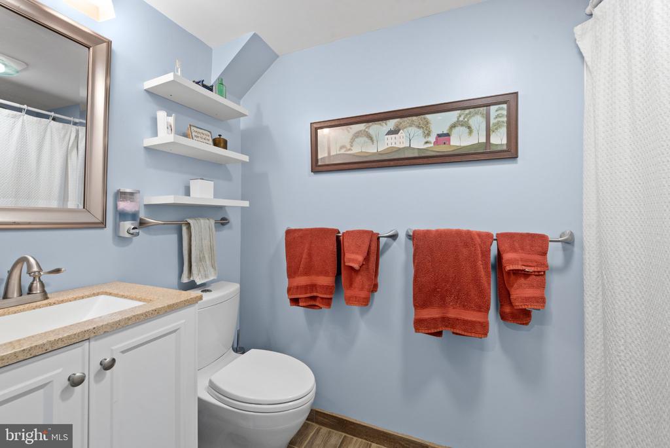
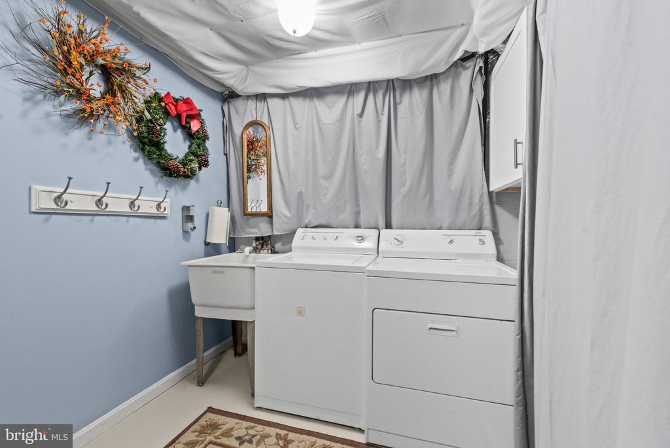
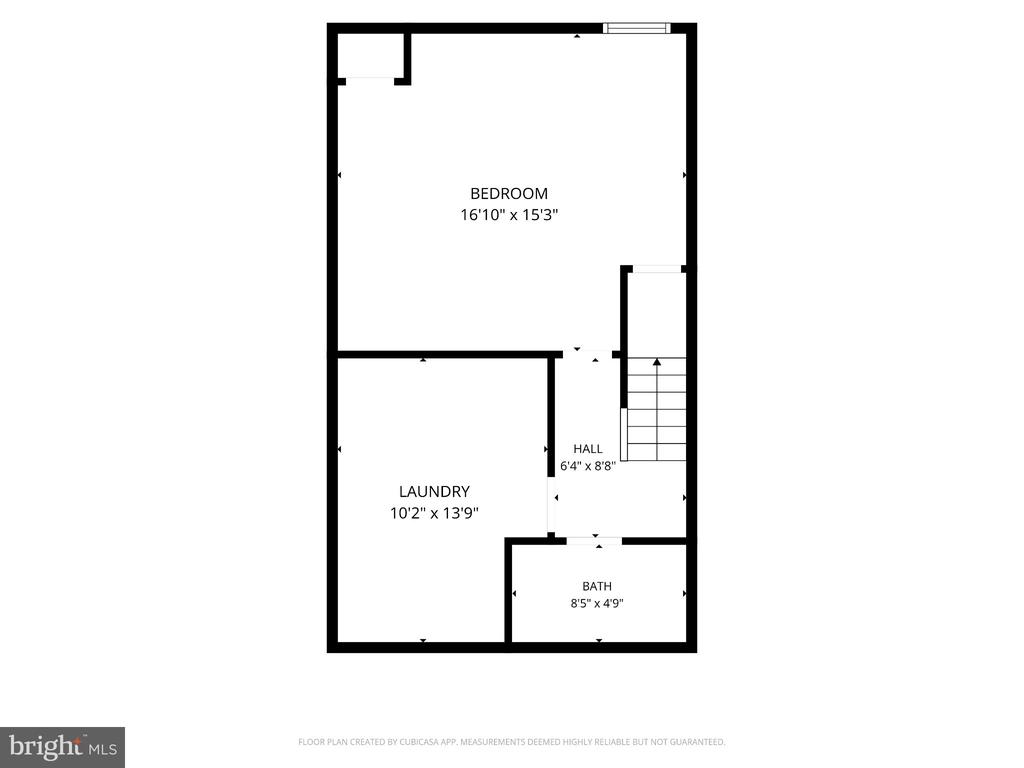
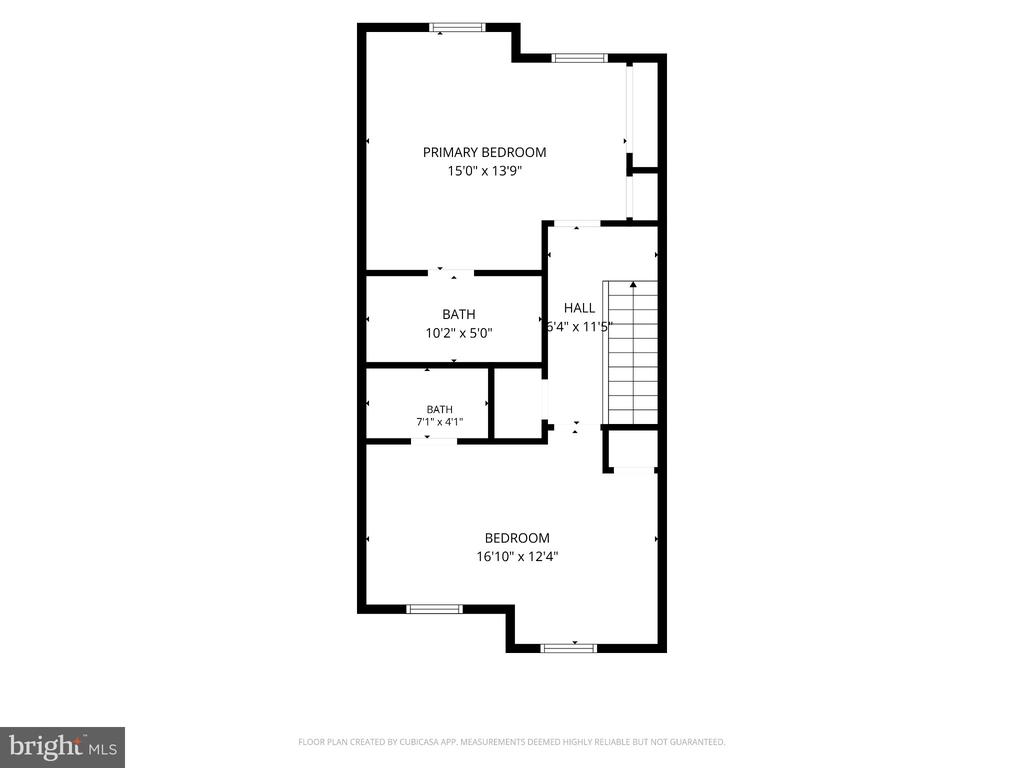
The upper level features two generously sized bedrooms with carpeting and two beautifully renovated baths, both with radiant heated tile floors. A convenient LG washer/dryer combination is located on this level, while an additional washer and dryer are located on the lower level. Plantation shutters throughout add timeless elegance and privacy. The finished lower level provides versatile additional living space, including a carpeted room and a third full bath, ideal for a family room, home office, or private guest retreat. Additional highlights include a four-year-new Carrier HVAC system, updated ductwork, whole-house fan, hardwood stairs, and an attic with pull-down stairs and partial flooring, providing valuable additional storage.

Enjoy the ease and privacy of gated community living with a condominium fee that includes water, exterior maintenance, snow removal, trash removal, roofs, siding, and stoops. An exceptional opportunity for beautifully appointed, turnkey living in a coveted Baltimore County location.

2
beds

4
baths

1,440 Sq.Ft. LIVING AREA

KRIS BAILEY

KRIS BAILEY

JANE BARTON

JANE BARTON

Features & Amenities

Interior

  • total bedrooms2
  • Total bathrooms4
  • full bathrooms3
  • half bathroom1
  • Fireplace Electric
  • APPLIANCES Built-In Microwave, Dishwasher, Disposal, Dryer, Microwave, Oven - Double, Oven/Range - Gas, Refrigerator, Stainless Steel Appliances, Washer
  • other interior Features Bathroom - Stall Shower, Breakfast Area, Built-Ins, Carpet, Combination Dining/Living, Floor Plan - Open, Kitchen - Eat-In, Kitchen - Island, Primary Bath(s), Recessed Lighting, Upgraded Countertops, Window Treatments, Attic, Attic/House Fan, Ceiling Fan(s)

Area & Lot

  • Status For Sale
  • Living Area1,440 Sq.Ft.
  • Total Area1,440 Sq.Ft.
  • MLS® IDMDBC2172548
  • TypeResidential
  • YEAR BUILT1975
  • NeighborhoodBALTIMORE COUNTY
  • Architecture StylesContemporary
  • View DescriptionGarden/Lawn, Trees/Woods
  • Elementary SchoolSTONELEIGH
  • Middle SchoolDUMBARTON
  • High SchoolTOWSON
  • School DistrictBALTIMORE COUNTY PUBLIC SCHOOLS

Exterior

  • STORIES2
  • water SourcePublic
  • PoolNo Pool
  • roofAsphalt
  • parkingParking Lot
  • HEAT TYPEHeat Pump - Gas Back Up
  • AIR CONDITIONINGCentral A/C
  • sewerPublic Sewer
  • SubstructureConcrete Perimeter
  • Disability FeaturesNone
  • HOA AmenitiesCommon Grounds, Gated Community

Financial

  • Sales Price$318,900
  • Real Estate Tax $2,596/yr
  • Zoning RESIDENTIAL
image

Schedule a Showing

We would love to show you our beautiful property. Please select your preferred date and time below. An agent will be in touch shortly to confirm your appointment.

Schedule a Showing

We would love to show you our beautiful property. Please select your preferred date and time below. An agent will be in touch shortly to confirm your appointment.
Thank you for your interest in 11 STONERIDGE COURT, BALTIMORE, MD 21239. We are reviewing your request and will be in touch shortly!

BALTIMORE COUNTY

Is dotted with various cities and towns offering one-of-a-kind experiences to its residents and visitors.

Explore

Mortgage Calculator

Estimate your monthly mortgage payment, including the principal and interest, property taxes, and HOA. Adjust the values to generate a more accurate rate.
All estimates are provided for informational purposes only. Actual amounts may vary.
$0,000 Your Payment 20 15 65
$0,000 Your Payment

Work With Us

The Fredeking Team would love the opportunity to represent you in the purchase or sale of your home. We promise to work diligently and with integrity to guide you through. We take great pleasure in what we do and strive to make this an enjoyable process. We look forward to it getting started.

Follow Us on Instagram